Leave a Message

Thank you for your message. I will be in touch with you shortly.

22017 PARKVIEW Drive
SEE ALL PHOTOS
22017 PARKVIEW Drive
Courtesy of @properties Christie's Int'l R.E. Detroit
Leased

22017 PARKVIEW Drive

22017 PARKVIEW DR, Taylor City Wayne, Michigan 48180

$2,100/month
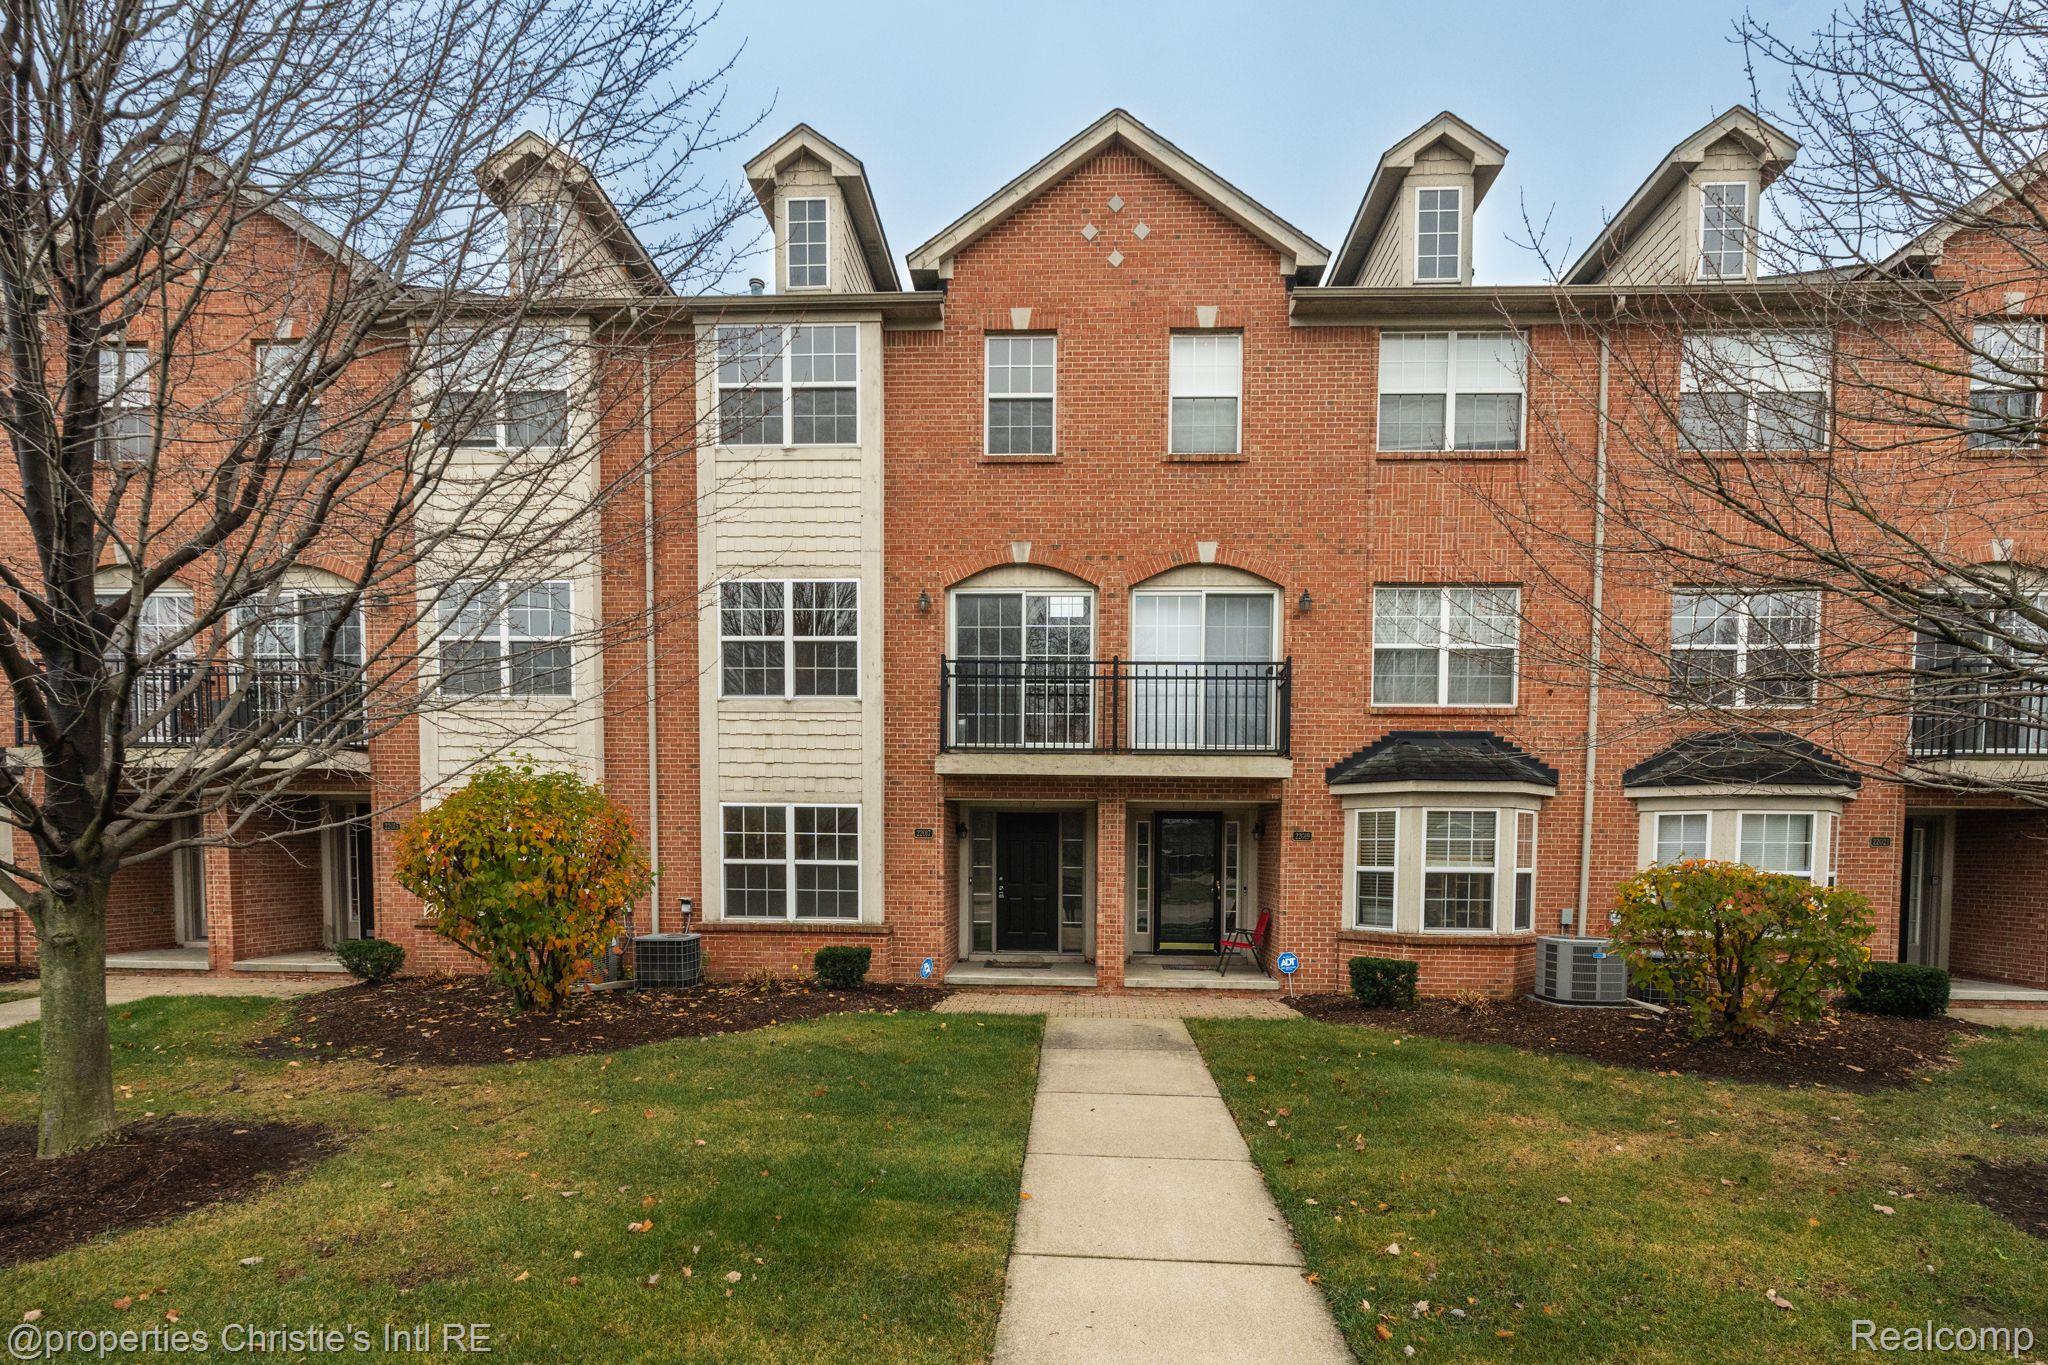
WOW!! This three story townhouse is waiting for you. 2 bedrooms, an office, attached 2 car garage, 3 bathrooms and so much space!! Nice gas fireplace in the living room! All appliances and washer and dryer are included! Directly across the street from Heritage park, and in a central location near Southland shopping center, resturants and highways. New Carpet + floors throughout! (2024) Still under renovation, will be ready in December.

2
beds

3
baths

1,821 Sq.Ft. LIVING AREA

Ashley Ridenour

Ashley Ridenour

Features & Amenities

Interior

  • total bedrooms2
  • Total bathrooms3
  • full bathrooms2
  • half bathroom1
  • Laundry room Laundry Room
  • Fireplace Gas, Living Room
  • APPLIANCES Dishwasher, Disposal, Dryer, Free Standing Electric Oven, Free Standing Refrigerator, Microwave, Washer
  • other interior Features Entrance Foyer

Area & Lot

  • Status Leased
  • Living Area1,821 Sq.Ft.
  • MLS® ID20240087618
  • TypeCondo
  • YEAR BUILT2004
  • Architecture StylesTownhouse
  • School DistrictTaylor

Exterior

  • STORIES3
  • Garage Space2.0
  • water SourcePublic
  • PoolNone
  • roofAsphalt
  • parkingTwo Car Garage, Attached
  • HEAT TYPEForced Air, Natural Gas
  • AIR CONDITIONINGCeiling Fans, Central Air
  • sewerPublic Sewer
  • SubstructureSlab
  • other exterior FeaturesBalcony, Grounds Maintenance, Lighting, Private Entrance

Financial

  • Lease Price$2,100/mo

Work With Ashley

Get assistance in determining current property value, crafting a competitive offer, writing and negotiating a contract, and much more. Contact Ashley today to discuss all your real estate needs!

Follow Me on Instagram